
Documented AWC company work
The equipment opening was gone. The wall still needed a finish plan.
A documented AWC drywall and paint repair at a former mini-split opening, with photos before finishing and after the recorded interior work.
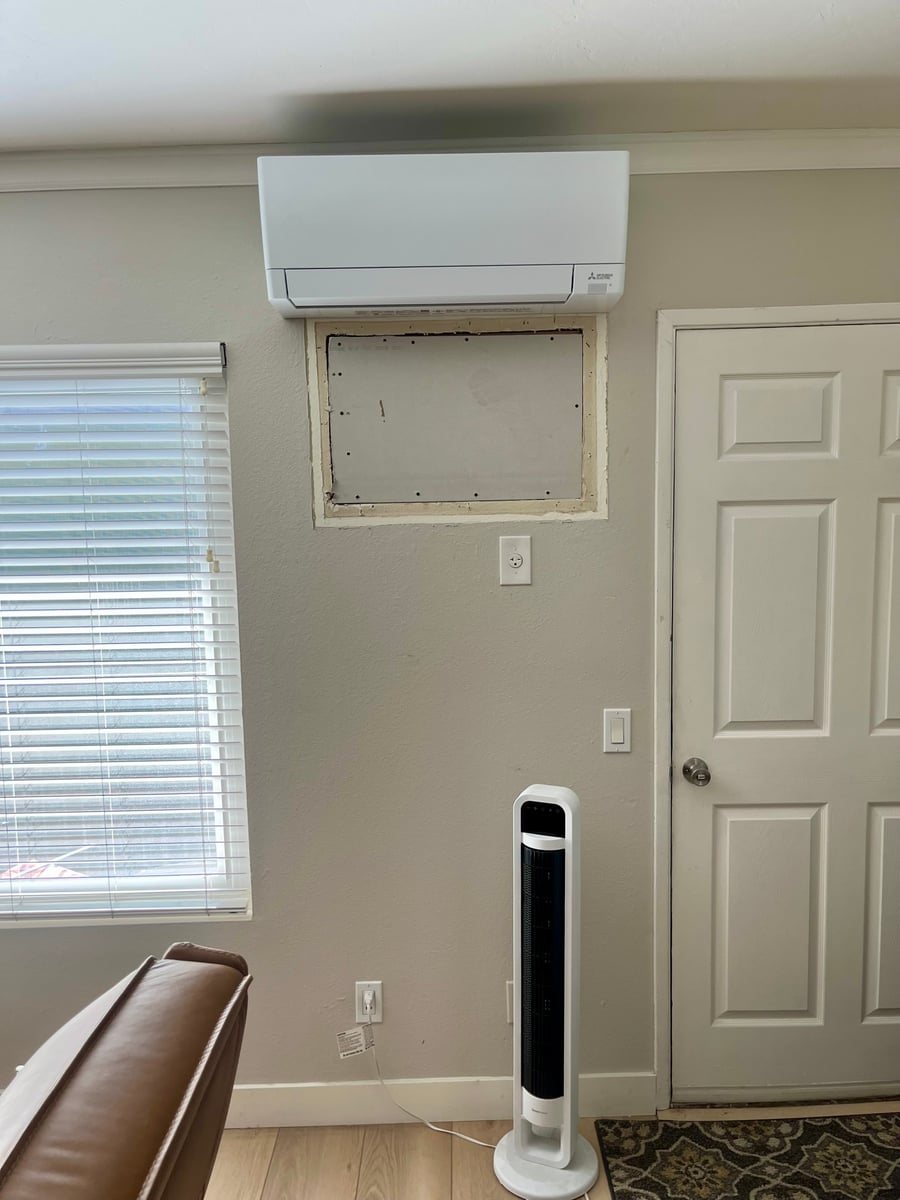
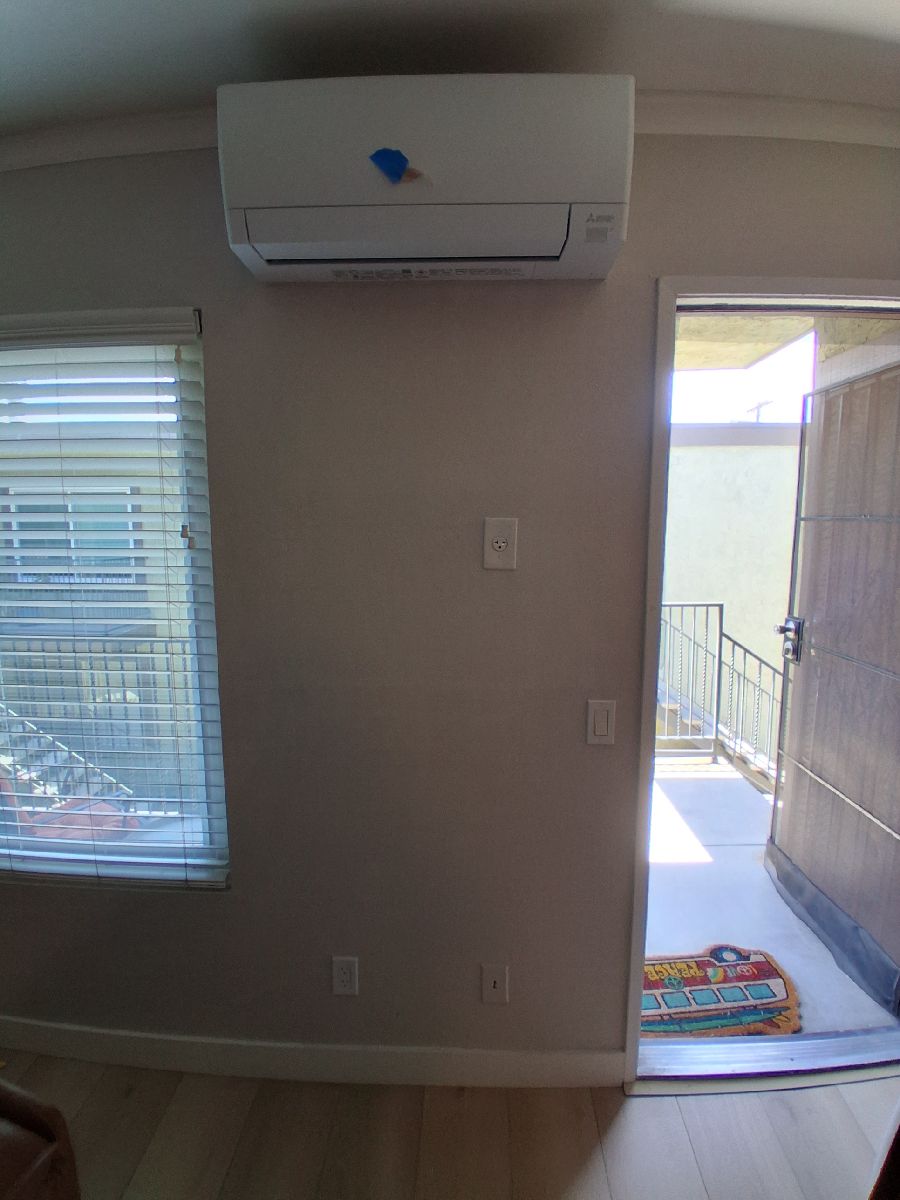
A former mini-split opening left an interior wall needing restoration. The earlier photo shows the opening already closed with a rectangular panel, with its surface still unfinished. AWC’s later work note records drywall completion and paint matching, and the second photo shows that finished wall plane. Together, they show why board closure and room finishing belong in the same repair plan.
The repair crossed more than one finish
The source record describes drywall and exterior stucco repair at a former mini-split opening. The interior work needed its own finish scope after the opening was addressed. An equipment change can leave board, joints, wall texture and paint to coordinate even when the opening looks small.
This case focuses on the retained interior photo and the drywall work note. Exterior photos are not used here, and the interior view does not establish how concealed work was performed.
What the written record confirms
The technician’s work note records that the drywall was completed, including paint matching. That supports describing an interior drywall and paint repair. It does not establish the exact coating product, the number of finishing visits or an invisible match under every light.
The work record and the images do different jobs: the note identifies the completed interior work, while the photos show the visible wall before finishing and after that work. The same note still listed exterior stucco work as a separate next step; the interior result should not be described as completion of the entire job.
What to notice in the photo
Look at the wall as a whole, including the surface below the equipment and the nearby corner. A customer usually sees the repair from across the room, not only through a close-up of the patched opening. That is why a finish discussion should include ordinary room lighting and the full wall plane.
The earlier image shows a closed rectangular opening before surface finishing, rather than the original open cavity. The later image shows the finished surface. The repeated equipment, window, doorway and wall layout link the two stages. Neither image proves what was concealed behind the board.
Use the example to define your own scope
Before approving similar work, identify who is responsible for the equipment opening, what related work must be complete before closure, and whether any further access is needed. Then define the drywall and texture area separately from the primer and paint area.
For a small isolated repair, a localized finish may be an appropriate choice after review. Where aged paint, sheen or strong light makes the transition difficult, a larger coating boundary may be worth discussing. Those are property-specific choices, not conclusions about the project shown.
A clearer handoff for owners and managers
Keep the approved scope, a wide finished photo and any unresolved items together. State whether fixture reset, trim, full-wall paint or a later trade visit is included. A room can have a completed drywall patch while still waiting for another part of the repair.
AWC handles connected drywall, paint, stucco and other repair work. A coordinated proposal can explain those boundaries so the owner knows what the finished result includes before work begins.